Caleb Turner

Begin by ensuring that you have all necessary tools and parts readily available. A sturdy wrench, screwdriver, and level are typically required for assembly. Prior to assembly, clear the area to avoid accidents and enhance efficiency during setup.
First, assess the structure for stability and secure any loose components. It’s vital that each connection is tightened adequately to prevent wobbling. Consider adding support beams if you desire increased firmness for any added weight.


Next, adjust the height according to your preference. Most setups allow for variable heights; choose one that maximizes vertical space in your room. If your aim is to create additional storage beneath, aim for a higher configuration.
Once the frame is configured, reinforce it with a quality mattress that suits your comfort levels. A good combination of firmness and support can transform your sleeping area into a restful sanctuary.
Finally, get creative by adding personalized touches. Incorporate decorative elements such as fairy lights or unique bedding choices to reflect your individual style, making the space feel welcoming and cozy.
Adjusting Your Metal Frame for Extra Space
Begin with a sturdy support system. Gather additional tools like wrenches and an adjustable level to ensure proper alignment. It’s crucial to measure the height of the structure before making any adjustments. Typically, a minimum of 30 inches is recommended, allowing for easy access and ample space beneath.
Detaching the legs from the frame is essential. Look for bolts or screws securing the legs; remove them carefully to avoid damage. Once detached, consider using risers or supplemental brackets to elevate the frame to your desired height. Make sure these additional components can support the overall weight and provide stability.
Reattach the legs securely, ensuring they are level and evenly spaced. After reassembly, double-check the frame for any sway or instability. A level surface ensures safety and durability. Should you find any instability, consider reinforcing the structure with cross braces or straps.
To enhance safety, install additional guardrails if the height is significant. This will prevent any accidental falls. Using foam padding or a carpet under the frame can also add an extra layer of safety and comfort while moving around the area.
Finally, once everything is secure and stable, it’s wise to test the structure gently before placing any items on it. Confirm that everything holds up under weight and adjust as necessary. Regular inspections will help maintain stability and safety in the long run.
Assessing Your Space and Bed Size
Measure the dimensions of your room to determine the maximum height your structure can reach without hindering movement or causing discomfort. A clearance of at least 2 feet from the ceiling allows for adequate airflow and prevents a cramped feeling.
Evaluate the width and length of your sleeping unit. A standard twin size is approximately 39 inches wide and 75 inches long, while a full size measures around 54 inches wide and 75 inches long. Accounting for the height of your frame is equally important, especially if additional furniture is present below.
Identify the layout of your space. Positioning your elevated sleeping area against a wall can save room and create a cozy nook. Additionally, ensure that opening doors and windows won’t be obstructed. Check for nearby fixtures like lights and outlets, which should remain accessible for convenience.
Consider the overall functionality of your area. If you need extra storage, envision shelving or drawers beneath your elevated frame. Pay attention to the distribution of natural light in the room, as this influences the atmosphere and your daily routine.
Lastly, review any regulations or guidelines set by your institution regarding modifications within dormitory spaces. Adhering to their rules ensures a smooth setup and avoids potential issues with maintenance or safety inspections.
Choosing the Right Lofting Method
Before selecting a technique, consider your specific needs and constraints. I prefer using risers for adjustable height, allowing for flexibility based on room arrangement or personal preference. This method utilizes riser blocks or detachable legs, giving me the option to modify the elevation as required.
Another approach is to use a platform that elevates the frame entirely, creating a cozy underspace for storage or a designated area for a study nook. I’ve found that using extra slats for support can enhance stability, particularly with heavier mattresses.
For a more permanent solution, securing the frame to wall studs is effective, maximizing safety and preventing movement. This is particularly vital in smaller rooms where every inch counts. Anchoring not only stabilizes the structure but also enhances the aesthetic by creating a clean, open feel.
Lastly, consider modular options that allow you to disassemble and reconfigure as necessary. This adaptability extends beyond just space management; it allows me to change layouts based on evolving needs without significant effort. Each method has its merits, and I tailor my choice according to available space and desired functionality.
Gathering Necessary Tools and Materials
Prior to transforming the sleeping area, I ensure I have a precise collection of tools and materials. These items are vital for a seamless assembly process.
Key Tools Needed
The following tools will streamline the setup:
- Wrench set
- Screwdriver (flathead and Phillips)
- Drill with bits
- Measuring tape
- Level
- Rubber mallet
Required Materials
In addition to tools, I gather these materials:
- Adjustable frame components
- Safety brackets
- Wooden planks (if adding a custom top)
- Anti-slip mats
- Support beams for added stability
I create a checklist of these items to ensure nothing is overlooked during the process.
| Type | Specific Items |
|---|---|
| Tools | Wrench set, screwdriver, drill, measuring tape, level, rubber mallet |
| Materials | Frame components, safety brackets, wooden planks, anti-slip mats, support beams |
Step-by-Step Lofting Instructions
First, disassemble the frame according to the manufacturer’s instructions. Carefully detach each component, ensuring no pieces are damaged during the process. Use a screwdriver or wrench as necessary for screws and bolts.
Adjusting Height
Next, determine your desired height. Measure from the floor to the desired top level, considering the space needed for safety and accessibility. Mark this height on the wall for visual reference.
Reassembling the Structure
Once everything is ready, reattach the frame at the marked height. If using risers, secure them to the four corners, ensuring they are level. Check that all screws and bolts are tight, providing a stable base. Finally, add a mattress or sleeping surface to complete the setup.
Ensuring Stability and Safety Features
Secure the structure by using proper fasteners. Bolts and screws must be tightened to prevent wobbling or shifting. Check and recheck the assembly as inconsistencies can lead to accidents.
Use a level tool to ensure the frame is even. An uneven surface can pose risks during use, especially when getting in and out of the elevated structure. It’s advisable to adjust leg heights or add shims if needed.
Consider adding safety rails around the perimeter. These can help prevent accidental falls during the night or while getting in and out. Ensure that the rails are at an appropriate height to provide effective protection.
Assess the weight capacity by referencing manufacturer guidelines. This ensures that the setup can accommodate the user’s weight alongside any additional items, such as bedding, personal belongings, or other equipment.
Regularly inspect the framework for signs of wear or damage. Look for rust, especially in metal models, and check joints for any signs of loosening. Address any issues promptly to maintain stability.
Use a quality mattress that fits securely within the designated area. A loose mattress can create gaps that increase the risk of development, which can lead to accidents.
Finally, place the structure away from walls or other furniture to create enough space for safe access. This minimizes hazards when moving around the area.
Maximizing Under-Bed Storage and Organization
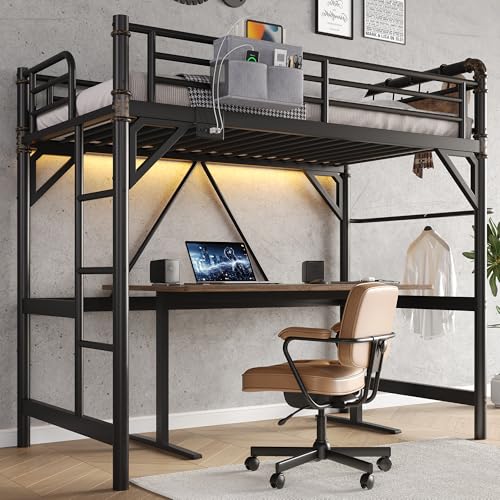
Utilizing the space beneath my elevated sleeping area efficiently has transformed my room into an organized haven. The first step is to assess what I need to store. I categorize items by frequency of use, keeping seasonal clothing, books, and dorm supplies at the forefront.
Storage Solutions
For efficient use of vertical space, I opt for clear plastic bins with lids. They protect contents from dust and allow for easy visibility. Labeling each container with its contents simplifies locating items quickly. For shoes, under-bed shoe organizers are a lifesaver; they maximize space and keep my footwear in pristine condition.
Keeping It Tidy
To maintain order, I regularly evaluate and declutter. If I haven’t used an item in several months, it’s time to donate or store it away. I also use sliding drawers on wheels for frequently accessed items; it’s a clever way to reach deeper corners without hassle. Investing in a small step stool ensures I can access every corner effortlessly without compromising safety.
By implementing these strategies, the area beneath my elevated setup serves not only as a storage space but as an organized extension of my living environment.