Caleb Turner
Choose a spacious residence with high ceilings, often found in converted industrial buildings or warehouses, and you’ll discover a perfect blend of style and functionality. These environments are characterized by open floor plans that allow for a flexible living arrangement, enabling residents to customize their space according to their lifestyle and needs.
One of the defining features of these dwellings is the abundance of natural light. Large windows are a staple, creating an airy atmosphere that enhances the overall ambiance. This characteristic not only makes the area look more inviting but also contributes to energy efficiency by reducing the need for artificial lighting during the day.
Exposed brick walls, beams, and original structural elements give a distinct character to these residences, merging historical charm with contemporary aesthetics. Incorporating modern decor and furnishings can create a striking contrast, resulting in a unique stylistic expression that resonates with creativity and individuality.
When selecting such a living space, consider the location. Many of these properties are situated in up-and-coming neighborhoods, providing access to vibrant community life, art scenes, and varied dining options. Living in such locales can offer not only a home but an enriching lifestyle experience.

Definition of a Spacious Living Space
This type of living space typically originates from converted industrial properties, providing an open floor plan that eliminates traditional walls separating rooms. The high ceilings often range from 10 to 20 feet, creating a sense of expansiveness. Large windows are common, allowing ample natural light to flood the interior.


Design Features and Style
My experience with these environments reveals their character lies in raw finishes–unpainted brick, exposed ductwork, and concrete floors often define the aesthetic. This minimalist approach pairs well with creative furnishings, allowing for versatile decor options. High-end appliances and custom lighting can transform the industrial look into a stylish option.
Practical Considerations
When considering moving into one of these unique spaces, factor in the maintenance associated with their architectural style. Heating and cooling may require special attention due to the height and volume. Noise can travel more easily in a space without traditional walls. Understanding the zoning regulations of the area is crucial, as some converted buildings might have restrictions on usage.
Understanding the Definition of a Loft Apartment
A spacious industrial unit with high ceilings and an open layout typically designates this living space. I find that the appeal lies in its versatility; these properties often allow for creative interior designs, catering to individual tastes. The absence of internal walls permits a flow of light and air that enhances the overall ambiance.
Characteristics to Look For
- Open floor plan: Expect minimal room divisions.
- Large windows: Natural light is a defining feature.
- Raw finishes: Elements like exposed brick and ductwork highlight industrial roots.
- High ceilings: Usually exceeding ten feet, providing a sense of airiness.
Why Choose This Type of Residence
- Customization potential: The open design lets residents personalize their space freely.
- Urban lifestyle match: Ideal for those who appreciate city living with character.
- Unique architecture: Stand out with distinctive, artistic features not found in traditional homes.
In my experience, exploring these factors can lead to a fulfilling choice for a residential space. Each feature contributes to an enjoyable and personalized living environment that resonates with many urban dwellers.
Key Characteristics of Loft Apartments
High ceilings are a defining feature, often reaching 10 to 20 feet. This architectural choice creates an open and airy vibe, allowing for creative uses of vertical space.
Large windows, frequently found in this style, maximize natural light and provide unobstructed views. These expansive openings are typically characteristic of industrial buildings repurposed for residential living.
The floor plan is open, with minimal interior walls separating spaces. This design promotes flexibility in furniture arrangement, which can vary according to individual taste or functional needs.
Exposed beams and ductwork highlight the original industrial construction. Such elements add character and a raw aesthetic, contributing to the unique ambiance of the residence.
Many spaces incorporate concrete or hardwood flooring, further enhancing the minimalist vibe. The choice of materials generally aligns with an industrial style, reflecting the origins in warehouses or factories.
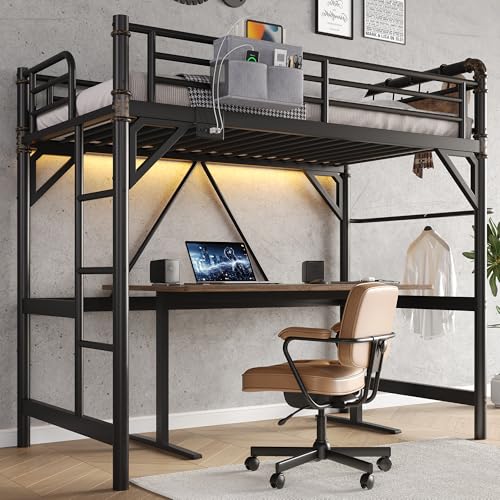
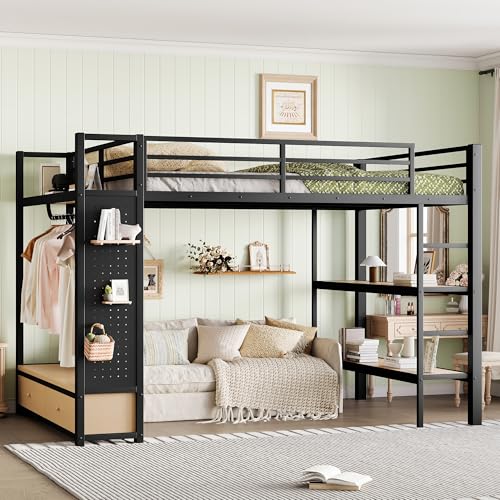
Some units include mezzanines or raised platforms, maximizing the effective use of space. These additional levels can serve as sleeping areas, home offices, or cozy nooks for relaxation.
Often, the decor mirrors an eclectic aesthetic, blending modern and vintage elements. This characteristic allows for personal expression and creative design choices, making each space feel unique.
The History Behind Loft Living
Originating in the mid-20th century, this style of living developed as a response to urban industrialization. Many warehouses and factories in cities transitioned to residential use as artists and young professionals sought affordable living spaces. These structures, often left dormant in declining neighborhoods, offered expansive square footage at lower prices. The raw aesthetics of exposed bricks, beams, and large windows also drew creative individuals, creating a unique blend of artistry and habitation.
By the 1970s, the trend gained traction, especially in areas like SoHo in New York, as more individuals recognized the potential for transformation. As the arts scene flourished, demand increased, further altering perceptions of these previously overlooked properties. This shift marked a cultural change, where converting industrial spaces became synonymous with innovation and artistic expression.
The 1980s and 1990s saw a surge in popularity across major cities. Urban regeneration initiatives often incorporated these converted spaces, leading to revitalized communities. This movement was not just about living arrangements; it signified a lifestyle shift, prioritizing open spaces and creative environments.
Today, these dwellings represent a blend of historic charm and modern living, appealing to those who appreciate openness and individuality. Developers continue to seek creative ways to revitalize industrial buildings, ensuring that this historical movement maintains its relevance in contemporary real estate.
Common Locations for Loft-Style Residences
Popular spots for these unique living spaces are typically found in urban environments that feature industrial heritage. Cities characterized by former manufacturing districts are ideal, thanks to their spacious buildings and high ceilings. Some of the most sought-after locations include:
| City | Notable Areas | Features |
|---|---|---|
| New York City | SoHo, Tribeca | Large windows, open layouts |
| Chicago | West Loop, River North | Exposed brick, timber beams |
| San Francisco | South of Market (SoMa) | Steel structures, artistic vibe |
| Los Angeles | Arts District, Downtown LA | Art studios, modern design |
| Toronto | West Queen West, King West | Unique architectural styles, creative spaces |
These areas typically provide a blend of historical character and modern amenities, making them attractive choices for individuals seeking an alternative lifestyle. While exploring various offerings, consider the proximity to cultural hotspots, galleries, and restaurants that contribute to the overall experience. The charm lies not just in the residences but also in the surrounding community and lifestyle.
Benefits of Choosing a Loft Space
Opting for a spacious open layout can significantly enhance your lifestyle, offering unique advantages that traditional residences may lack.
Spaciousness and Versatility
Wide open areas allow for flexible furniture arrangements, enabling you to customize the space according to your personal style and needs. With no walls limiting your creativity, you can easily redefine the atmosphere for various occasions.
- Perfect for hosting gatherings, as the flow between areas promotes social interaction.
- Possibility to section off areas for work, relaxation, or entertainment without sacrificing openness.
Architectural Appeal
The industrial aesthetic, characterized by exposed beams and large windows, creates a visually striking environment. This unique design not only makes a bold statement but can also inspire creativity.
- Natural light enhances the ambiance, making the space feel warm and inviting.
- High ceilings create an illusion of even more space, promoting a feeling of freedom.
Additionally, the location of many of these residences often places residents in vibrant neighborhoods with easy access to cafes, galleries, and cultural hotspots, enriching the urban living experience. This blend of style, comfort, and location makes such living arrangements increasingly popular among modern dwellers.
Challenges of Living in a Loft Space
Living in a large, open-concept dwelling can present unique obstacles that require careful consideration. Understanding these challenges is key to making an informed decision.
Space Management
- Open layouts often lack defined rooms, making it difficult to delineate spaces for specific activities such as sleeping, working, or entertaining.
- Finding adequate storage solutions can be a struggle. Utilizing vertical space and multifunctional furniture can help maximize efficiency.
Noisy Environment
- High ceilings and fewer walls can amplify sound, making it essential to consider soundproofing measures or selecting quieter home furnishings.
- Close proximity to other units or public spaces may increase outside noise levels, which is particularly a concern for those sensitive to disturbances.
Addressing these challenges head-on can lead to a more comfortable living experience in a spacious urban dwelling. Solutions may include investing in room dividers for privacy, soundproofing materials for reducing noise, and clever design choices for effective space management.
Design Trends for Open-Concept Spaces
Embrace minimalism to enhance tranquility and sophistication in your living area. Opt for clean lines, neutral color palettes, and multifunctional furniture. This approach effectively maximizes space without overwhelming it.
Industrial Elements
Incorporate raw materials such as exposed brick, metal fixtures, and wooden beams for a contemporary industrial look. These features not only add character but also create a striking balance between modern aesthetics and historical charm.
Flexible Layouts
Utilize modular furniture and open layouts to adapt your space for various activities. Pieces like foldable tables or movable partitions allow for personalization, making it easy to transition from social gatherings to work-from-home settings.
Integrate greenery to introduce life and freshness. Plants serve both decorative and air-purifying functions, enhancing the overall ambiance. Choose various sizes and types for added texture and visual interest.
Pay attention to lighting. Use a mix of statement pendant lights and strategically placed floor lamps to create layers of illumination throughout the area. This approach highlights different zones while maintaining an inviting atmosphere.
Finally, blend technology seamlessly. Smart home features enhance convenience without cluttering the aesthetic. Voice-activated devices, smart lighting, and integrated sound systems contribute to a modern lifestyle while keeping the space functional.
How to Choose the Right Loft Space for You
Prioritize your lifestyle needs. Assess whether you need a separate work area or enjoy an open layout. If remote work is a part of your routine, look for spaces with distinct zones for sleeping and working to enhance productivity.
Evaluate Your Budget
Set a clear budget that includes not only rent but also utilities and maintenance fees common in converted industrial buildings. Research comparable costs in desired neighborhoods to ensure you’re making a well-informed decision.
Consider Location and Amenities
Investigate surrounding amenities like grocery stores, public transport, and local attractions. Proximity to work, social spots, and parks can significantly enhance your living experience. Evaluate the building’s amenities, such as a gym or rooftop access, to determine if they align with your lifestyle.
Finally, trust your instincts during viewings. Pay attention to the natural light, layout functionality, and overall atmosphere. A residence should not only meet your practical needs but also resonate with your aesthetic taste and emotional well-being.
Cost Considerations for Renting or Buying a Loft
Analyzing the financial aspects is crucial when deciding to rent or purchase a unique urban dwelling. Rental costs typically fluctuate based on location, size, and the amenities offered. In my experience, exploring multiple neighborhoods can reveal significant differences in rental prices.
Rental Prices
In metropolitan areas, monthly rent may range significantly. For instance, in city centers, one-bedroom units often average between $2,000 to $3,500, depending on proximity to popular attractions and public transport.
| City | Average Monthly Rent |
|---|---|
| New York | $3,200 |
| San Francisco | $3,800 |
| Chicago | $2,400 |
| Los Angeles | $2,800 |
Buying Costs
Purchasing such a residence often involves higher initial expenditures, including down payments, closing costs, and potential homeowner association fees. I suggest budgeting for these additional expenses to determine the actual financial commitment. In high-demand areas, purchase prices can reach upwards of $1 million, while lesser-known neighborhoods may offer options starting around $600,000.
Maintenance fees can vary as well, impacting long-term costs. Prior to any commitment, I recommend conducting thorough research on similar properties’ historical value trends, ensuring a sound investment choice.