Caleb Turner

The ideal vertical space for an attic renovation is typically around 2.4 meters (7 feet 10 inches) to provide sufficient room for comfortable living. This clearance ensures that the new area adheres to building regulations and offers an inviting atmosphere.
Before proceeding, measure the lowest point of the ceiling to gauge the available space. If a minimum of 2.4 meters cannot be achieved, potential solutions include adjusting the roof structure or utilizing dormer extensions to enhance headroom.
Height variations may warrant adjustments in design and layout. Keeping furniture and fixtures in proportion to the space creates a more appealing environment. A well-planned renovation capitalizes on both space and aesthetics.

Understanding Minimum Headroom Requirements
The recommended minimum headroom for an attic adaptation is typically 2.2 meters (7 feet 2 inches) measured from the finished floor to the lowest point of the ceiling. This measurement is crucial for both comfort and compliance with building regulations.
Conditions can vary based on local building codes. It’s wise to consult with local authorities or a qualified architect to ensure adherence to specific guidelines in your area.
Variations may arise due to structural elements such as beams and dormers, which can impact usable space. To maximize livability, any obstructions should be strategically positioned to minimize disruption in areas of regular movement.
| Ceiling Height | Impact on Space |
|---|---|
| Less than 2.2m | May restrict usability and comfort. |
| 2.2m to 2.4m | Provides a more comfortable atmosphere. |
| Above 2.4m | Offers a spacious feeling, enhancing livability. |
In some scenarios, the pitch of the roof plays a significant role in determining usable area. Steeper angles can contribute to more vertical space, while shallower angles may limit it. Consider aesthetic aspects as well to create an inviting environment.
Local regulations may require planning permission if significant alterations affect existing structures, emphasizing the necessity of professional input in these matters.
Calculating Usable Space in Your Loft
To maximize function and comfort in upper areas, my first step involves measuring the available area. I focus on both the total square footage and the wall slope measurements, as these determine how much practical space can actually be utilized. A minimum of 2.2 meters in height allows more freedom in layout design.
Measuring Angles and Slopes
I pay attention to the angles of the roof as I assess usable space. The greater the slope, the more headroom reaches further into the room, creating opportunities for furniture placement and use of vertical space. I ensure that the steepest parts of the roof are where I plan the key living areas, such as beds or workstations.
Considering Windows and Natural Light
Incorporating windows is crucial. I calculate the area of available wall space for windows since they contribute significantly to the perception of roominess and atmosphere. I determine the best locations for skylights or dormer windows, keeping in mind that natural light enhances usability and overall appeal.
Impact of Roof Type on Height Constraints
Different roof designs significantly influence the space available in an upper level. Trussed roofs, common in newer builds, create more structural support but limit usable area due to their angled beams. This configuration generally reduces the vertical clearance and can result in challenging layouts. For a smooth transformation, I recommend seeking alternatives like a lofted ceiling within the trusses to enhance space without extensive renovations.
Gable Roofs
With their steep pitch, gable roofs present advantages for creating additional square footage. The peak’s height allows for greater elevation, making it easier to achieve required minimums. Consider extending or altering the roofline to maximize volume. A well-planned design can transform this often underutilized area into a functional space.
Flat Roofs
Flat roofs typically provide more consistent vertical clearance, making them ideal for modifications. While the absence of pitch allows for straightforward room configurations, pay attention to drainage solutions and insulation. Ensure that any changes adhere to local regulations regarding structural integrity and weatherproofing to avert long-term issues.
Ultimately, assessing the roof type and possible alterations significantly shapes the transformation journey. Collaborate with professionals to ensure optimal designs that remain compliant with building codes while enhancing livability.
Local Building Regulations for Loft Conversions
Compliance with local building regulations is paramount during any transformation involving attics. Regulations can differ significantly across regions, so I recommend checking with the local authority before proceeding.
Key Regulations to Consider
First, focus on fire safety standards, which typically require specific materials and structural designs to ensure safe evacuation routes. Sound insulation is also a consideration, preventing noise from affecting adjoining properties.
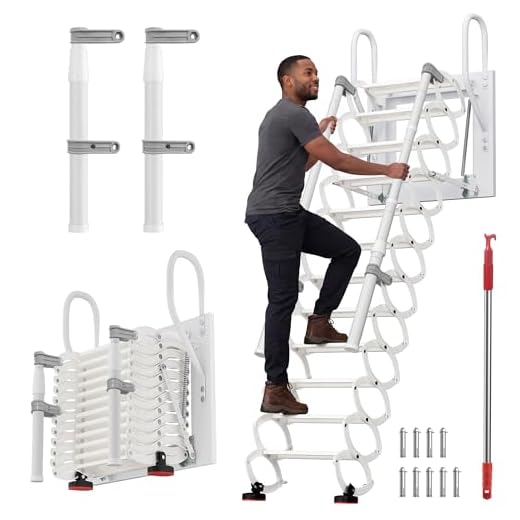
Access to the new space must meet safety requirements, including the installation of proper staircases with appropriate dimensions. In some areas, planning permission may be necessary, especially if the project alters the external appearance of the building.
Documentation and Approval Process
Prepare to submit necessary plans and specifications for approval. These documents should outline structural integrity, materials, and how the design adheres to local regulations. Regular inspections may also be required throughout construction to ensure compliance is maintained.
Staying informed and engaged with local building officials can streamline the process and help avoid potential setbacks in your project.
Common Height Issues and How to Address Them
Minimum clearance often presents challenges, especially in older properties. If the vertical distance is insufficient, consider raising the roof or lowering the floor to create a more usable space. Another option is to look into dormer extensions, which can significantly enhance headroom while adding character to the structure.
Sloping Roofs and Headroom Complications
With slanted ceilings, ensuring a comfortable area can be tricky. Using the highest point for usable floor space maximizes comfort; positioning furniture strategically helps avoid low sections. Additionally, installing bespoke storage solutions tailored to the space can maintain functionality without sacrificing aesthetics.
Obstructions and Structural Elements
Chimneys or beams often hinder design. Analyzing potential modifications with a structural engineer can reveal whether alterations are feasible. Sometimes, relocating these elements or incorporating them into the design can create unique features while resolving clearance issues.
Assessing Structural Limitations in Your Home
Begin with an evaluation of the existing framework of your property. Inspect beams, joists, and roof slope to determine whether they can support the intended renovation. A structural engineer can provide insights into whether reinforcements are needed to ensure stability.
Take precise measurements of the space between the floor and the apex of the roof. This step is crucial for identifying potential modifications. If the distance falls short of the recommended standards, options such as lowering the ceiling or altering the roof pitch might be viable.
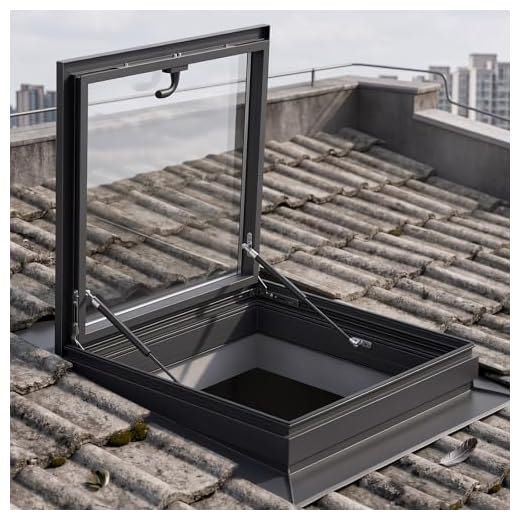
Examine the possibility of integrating dormer windows. This adjustment not only enhances natural light but also contributes to additional headroom. Be mindful, however, of the local regulations regarding external alterations.
Finally, consider potential load-bearing walls that may divide the upper level. Consulting a structural engineer ensures proper support systems are in place when modifying or removing these elements.
Importance of Professional Measurement Services
Engaging expert measurement services ensures accurate data during renovations. Precision in measurements affects the design, structural integrity, and final value of the project.
Benefits of Professional Expertise
- Reliable data collection: Professionals utilize high-tech tools for precise measurements.
- Insight into building codes: Familiarity with local regulations minimizes the risk of expensive adjustments.
- Enhanced project planning: A clear understanding of available space aids in effective design decisions.
- Identification of potential challenges: Experts can foresee issues that may arise from structural limitations.
Choosing the Right Service
Opt for a company with a proven track record in evaluating residential spaces. Check recommendations, reviews, and prior projects to gauge reliability. Inquire about the specific technology and methodologies they deploy to ensure accuracy.
Ultimately, investing in professional measurement services can save time, mitigate risks, and enhance the overall outcome of your space transformation project. Accurate data lays the foundation for a successful endeavor.
Evaluating the Feasibility of Raising Roof Height
Consulting a structural engineer should be the first step in considering an elevation of the roofline. Accurate assessments can determine if existing frameworks can support such modifications. Moreover, local building codes must align with the planned alterations, influencing approval chances.
Assessing Financial Implications
Before proceeding, I recommend evaluating budget constraints, as significant costs arise from adjustments. Factors such as material choice, labor expenses, and the complexity of the project play vital roles in financial planning. It’s beneficial to obtain multiple quotes to gain insight into the market rates.
Long-term Value Considerations
Examining property value post-adjustment is essential. Elevated ceilings may enhance appeal and market worth, particularly in sought-after neighborhoods. I advise researching similar projects in the area to gauge potential return on investment, ensuring a well-informed decision.
Typical Height Solutions for Different Property Types
Different property types present various challenges and opportunities regarding vertical space. Here are tailored solutions based on common structures:
Terraced Houses
For terraced homes, the average clearance usually hovers around 2.4 to 2.5 meters. To maximize usability:
- Consider minimal structural alterations, which might involve reinforcing existing supports.
- Utilize dormer extensions to create additional usable area without significantly impacting the overall silhouette.
- Install skylights to enhance illumination while maintaining adequate headroom.
Victorian Properties
Victorian houses may offer slightly higher ceilings, typically around 2.5 to 2.7 meters in upper levels. Approaches to consider:
- Evaluate the roof pitch–steeper angles can provide more space beneath.
- Focus on enhancing natural light through large roof windows or gable-end dormers.
- Incorporate bespoke staircases to optimize space efficiency and flow.
Each property type has unique characteristics that dictate appropriate strategies. Engaging with local planning authorities can yield insights tailored to specific situations, ensuring not just compliance but enhanced functionality.