Caleb Turner

In planning this unique area under my roof, I focused on optimizing every inch available. The first step involved assessing the structural integrity and height of the ceiling; ensuring there’s enough clearance for comfort is paramount. High ceilings can create an airy ambiance, while any low sections should be considered for cozy nooks or storage solutions.
Next, I evaluated natural light sources. Strategically placed windows or skylights not only provide illumination but also enhance the overall aesthetic. Using lighter colors on walls and furnishings can amplify the effect, making the environment feel more expansive. Incorporating mirrors can further reflect light and expand the visual space.
Adaptable furniture became a cornerstone of my design approach. Multi-functional pieces, such as a fold-out desk or a daybed with storage, allow flexibility without cluttering the area. Zoning, by using rugs or room dividers, helps define specific activities, creating a more organized and inviting atmosphere.


Temperature control is another key aspect. Insulation was prioritized to prevent extreme summer heat or winter cold, while heating options like electric fireplaces add both warmth and a focal point. I also considered soundproofing for enhanced privacy, ensuring that this sanctuary remains serene.
Finally, personal touches through decor and art can transform it into a reflection of my style. Incorporating plants introduces a breath of freshness, while carefully selected artwork makes the space feel uniquely mine. Fusing functionality with aesthetics turned an otherwise overlooked area into a cherished retreat.
Assessing your loft space dimensions
Begin by accurately measuring the length, width, and height of your upper living area. Use a laser tape measure for precision, especially in tight corners and sloped areas. Take note of any beams, ductwork, or other structural elements that may impact usable space.
Record measurements in a structured format for clarity:
| Dimension | Measurement (in feet) | Notes |
|---|---|---|
| Length | [Enter Length] | [Include any obstructions] |
| Width | [Enter Width] | [Obstructions or narrowed areas] |
| Height | [Enter Height] | [Lowest point or slope angle] |
Evaluate the height especially, focusing on areas where a person can comfortably stand. Be mindful of the pitch; areas with lower ceilings can limit furniture arrangements and movement. Consider any local building regulations regarding minimum height requirements for habitable spaces.
After gathering measurements, sketch a rough floor plan. This visual can help you identify the placement of walls, windows, or flooring options. Include windows’ dimensions for natural light considerations.
Finally, assess the access point. If a staircase is involved, ensure it meets safety standards and doesn’t consume excessive usable space. This evaluation sets a solid foundation for potential design and layout decisions.
Choosing the Right Insulation Materials
My first choice for insulation in a converted attic is mineral wool. This material provides excellent thermal properties and sound absorption, making spaces more comfortable. It’s non-combustible, which adds safety. I typically look for insulation with a minimum thermal resistance of R-38 for ceilings.
Foam Board Insulation
Another option I consider is foam board insulation. Its high insulation value per inch thickness makes it suitable for tight spaces. I often use it around the edges where traditional insulation might not fit well. Choosing a product with a reflective barrier can also enhance energy efficiency.
Spray Foam Insulation
When a seamless installation is needed, spray foam is my go-to. It expands to fill gaps, providing an airtight seal that minimizes heat loss. While it’s generally more expensive, the long-term energy savings can be considerable. I always confirm it’s installed correctly to avoid moisture issues.
Designing a Functional Layout for Your Space
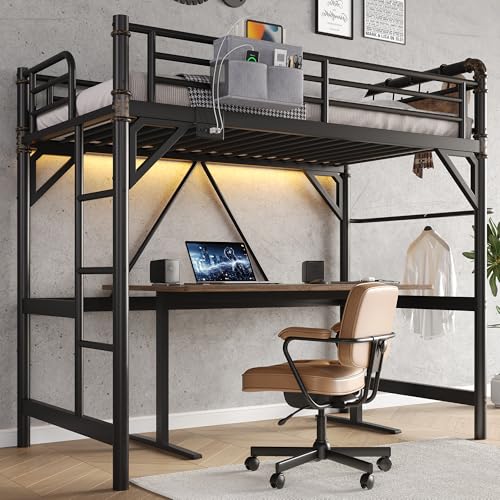
Prioritize multi-functional areas. I incorporate furniture like a sofa bed or extendable dining table. This flexibility optimizes limited dimensions and enhances usability.
Establish clear zones. Assign specific purposes to sections–workspace, relaxation area, or sleeping quarter. Visual dividers such as bookshelves or curtains help differentiate these spaces while maintaining an open feel.
Consider vertical storage solutions. Shelving units up to the ceiling utilize height effectively, reducing clutter on floors and maximizing available ground space.
Ensure natural light reaches all areas. Strategic placement of mirrors can reflect light throughout, making the environment feel more spacious and inviting.
Use color strategically. Lighter shades on walls enhance brightness and the perception of openness. Accents can create focal points without overwhelming the design.
Maintain pathways. Allow free movement by keeping key travel routes unobstructed. A well-planned flow reduces the feeling of confinement.
Implement adaptable lighting. Layered options like overhead fixtures, task lights, and ambient lamps enable tailored illumination for various activities, enhancing comfort and functionality.
Incorporate flexible furnishings. Opt for pieces that can be easily moved or reconfigured to accommodate different needs or gatherings.
Selecting Appropriate Lighting Options
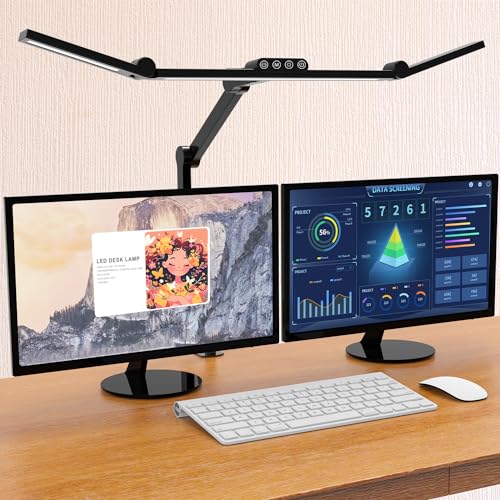
Incorporate a mix of tasks and ambient lighting to enhance functionality and comfort. Use adjustable fixtures to direct light where needed, especially in areas for work or reading.
Types of Lighting
- Task Lighting: Choose focused lights such as desk lamps or under-shelf LEDs for work areas.
- Ambient Lighting: Install ceiling-mounted fixtures or soft wall sconces that diffuse light evenly across the space.
- Accent Lighting: Use spotlights to highlight artwork or architectural features, adding depth and interest.
Smart Solutions
Utilize smart bulbs for customizability. These allow me to control brightness and color temperature via an app, adapting light to my mood or specific tasks.
Consider dimmers for control over the intensity of artificial light, enhancing mood and reducing glare during evenings or gatherings.
Natural light is invaluable; maximize window usage to create bright spaces during daytime. If skylights are an option, they provide additional light sources, enhancing the overall atmosphere.
Select fixtures that complement the overall design aesthetic of the space. Use materials that align with the style, whether industrial, modern, or rustic, while ensuring they are energy-efficient, such as LED options.
Prioritize the layering of different light sources, focusing on both function and ambiance. This combination not only fulfills practical needs but also enriches the overall aesthetic appeal.
Installing Flooring Suitable for Loft Conditions
I recommend choosing flooring that can withstand variations in temperature and humidity common in attic spaces. Solid wood or engineered wood, though aesthetically pleasing, may require additional precautions due to temperature fluctuations. Opt for moisture-resistant laminate or luxury vinyl planks, as they mimic natural wood without the downsides.
Here’s a list of flooring types ideal for these environments:
- Laminated Flooring: This option is budget-friendly and easy to install, providing a robust surface that handles temperature changes well.
- Luxury Vinyl Tiles (LVT): Water-resistant and durable, LVT offers versatility in design while being easy to clean.
- Engineered Hardwood: A layer of real wood on top with a plywood base enhances stability against moisture and temperature shifts.
- Carpet Tiles: Easy to install and replace, they add warmth and comfort, though I suggest using a moisture barrier underneath to prevent mold.
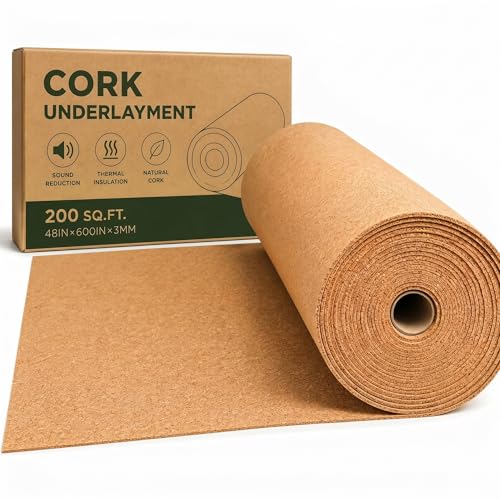
For installation, consider a floating floor installation method to accommodate expansion and contraction. Using underlayment is vital; it not only provides cushioning but also improves thermal and sound insulation.
Finally, before installing, ensure proper subfloor preparation. It should be clean, dry, and level to prevent any future issues. I highly recommend checking for moisture issues or potential drafts before proceeding.
Deciding on Ventilation and Climate Control
I recommend installing a combination of passive and active ventilation solutions. Start with classic options like roof vents and windows that open. These allow heat to escape and fresh air to enter, keeping the environment comfortable.
For mechanical ventilation, consider an exhaust fan or a heat recovery ventilation (HRV) system. An HRV system exchanges stale indoor air with fresh outdoor air while retaining heat, improving energy efficiency.
Temperature regulation is critical. Equip the space with a thermostat controlled heating or cooling system, such as ductless mini-split units, which provide flexibility and efficient climate control.
Ensure that insulation is adequate to prevent heat loss during winter and excessive heat build-up in summer. Select high-quality materials that suit the space’s needs.
Monitor humidity levels carefully, as lofts can become prone to dampness. Use dehumidifiers if necessary, and consider moisture-resistant materials in your design.
Ultimately, a well-planned approach to ventilation and climate control ensures year-round comfort, functionality, and energy efficiency. Regular maintenance of all systems is equally important to keep everything running smoothly.
Decorating to Enhance the Loft Atmosphere
Opt for an industrial aesthetic by incorporating exposed brick walls and beams, as these features accentuate the character of the space. Use large, open shelving made from reclaimed wood or metal to showcase art pieces, plants, or books. This maximizes vertical space and maintains an airy feel.
Incorporate large-area rugs to define different sections within a vast interior, adding warmth and comfort underfoot. Choose textiles with varying textures and patterns to create visual interest while ensuring they harmonize with the overall design scheme.
Color Palette Selection
Stick to a neutral base with shades of gray, white, and beige, allowing pops of color through accessories and artwork. This approach keeps the atmosphere balanced and open, while bold accents can create focal points without overwhelming the senses.
Lighting Accents
Install pendant lights or vintage chandeliers to draw attention upwards and complement high ceilings. Use a combination of table lamps and floor lamps to create intimate spots for reading or relaxation, enhancing the cozy vibe. Dimmable options allow for adjusting brightness according to mood and activity.