
 Caleb Turner

The key to optimizing a slim layout lies in utilizing multifunctional pieces. I recommend selecting items that serve dual purposes, such as a coffee table with hidden storage or an ottoman that can act as seating and a footrest. This allows for greater flexibility without overwhelming the space.
Next, anchoring large segments against the longer walls creates a flow that enhances movement. Positioning a couch or a desk parallel to these surfaces can help draw the eye along the length, making the area feel more spacious. Avoid placing heavy elements in the center as it tends to disrupt the natural pathways.

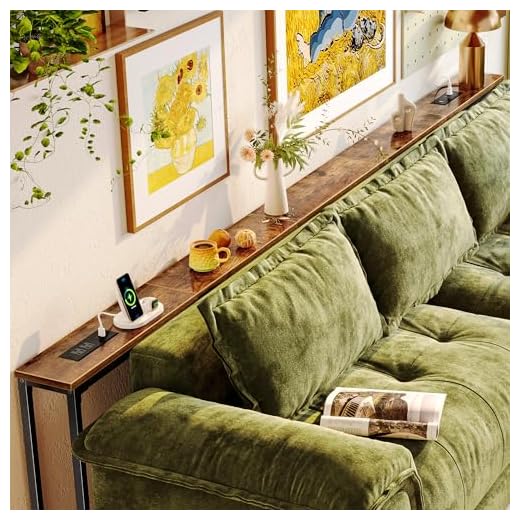

Consider using mirrors to amplify light and depth. A well-placed mirror can create an illusion of space and brightness, effectively expanding the visual perception of the area. High shelves can also elevate storage, keeping the floor area open. This tactic maintains usability while preventing clutter from compromising the elegance of the design.
Optimal Arrangement for a Slender Space
I recommend positioning larger items against the longer walls. This approach opens up the central area and enhances traffic flow. Sofas or beds should align with the longer sides to create a balanced look.
Zone Creation
Segment the space into functional zones. For example:
- Designate one area for relaxation with a comfortable seating arrangement.
- Allocate another section for work or study, outfitting it with a compact desk.
- Consider a small dining nook, perfect for intimate meals.
Utilizing Vertical Space
Incorporate shelving units that draw the eye upward, giving a sense of height. Wall-mounted storage supports organization without consuming precious floor area. Choose multi-functional pieces, such as ottomans with hidden storage.
Mirrors can enhance the illusion of space. Position them strategically to reflect light, which brightens the atmosphere. Keep decor minimal to prevent a cluttered appearance.
Lastly, maintain clear pathways. Ensure walking routes are unobstructed to promote ease of movement and create a welcoming environment.
Assessing Room Dimensions and Layout
Begin with precise measurements. I measure both the length and width, noting any architectural features such as windows, doors, and built-ins. This information is vital to prevent overcrowding and ensure movement pathways remain unobstructed.
Next, I sketch a simple floor plan to visualize the space. Including the dimensions is crucial for understanding how different items will fit. I mark fixed elements like heating vents or electrical outlets to avoid placing other pieces in awkward positions.
I categorize the area into zones. For instance, if dividing the space into lounging and dining sections, I ensure each zone flows seamlessly into the next while maintaining distinct areas for various activities.
Evaluating the vertical space also plays a part in my assessment. High ceilings may allow for taller structures or shelving, creating an illusion of a more expansive area. I consider the height of items to maintain a balanced atmosphere.
I prioritize natural light sources. Positioning lighter or more reflective elements near windows enhances brightness. Dimmers can adjust the ambiance in areas away from direct light, providing flexibility at different times of day.
Finally, I test the layout by marking zones with tape on the floor. This step helps me see how each area feels before committing to specific items. I walk through to ensure the flow works smoothly, making adjustments as necessary until satisfaction is achieved.
Choosing the Right Furniture Size
Opt for slim and sleek designs. Bulky pieces can overwhelm a space, while streamlined items create a sense of airiness. For example, choose a slender sofa instead of a large sectional. Aim for a width of 60-80 inches for seating to allow movement without sacrificing comfort.
Measurements Matter
Before purchasing, take precise measurements of each item. For tables, ensure the dimensions allow at least 36 inches of clearance on all sides for ease of movement. Beds should fit within the space with at least 30 inches of walking area on both sides for access. A smaller dining table, preferably round or oval, can help to foster intimacy while conserving space.
Proportional Balance
Consider the height of your objects. Low-profile selections provide an unobstructed view and enhance openness. Ceiling heights can dictate the scale of pieces; avoid tall cabinets or bulky shelving in a compact setting. Instead, opt for low storage solutions that maximize floor area and provide necessary function without crowding the atmosphere.
Arranging Furniture to Maximize Space
Opt for multifunctional pieces that help conserve square footage while serving various purposes. For instance, a coffee table with storage can minimize clutter.
Position larger items against the walls to free up central areas. This layout creates a sense of openness while ensuring easy traffic flow.
Place smaller seating options in a diagonal arrangement. This tactic not only enhances the visual interest but also maximizes available space.
Use area rugs to define zones, particularly in elongated spaces. They visually break up areas and help in organizing the setting. For example, a rug under a seating area offers an inviting nook while delineating it from other sections.
| Furniture Type | Best Arrangement |
|---|---|
| Sectional Sofa | Corner placement with open space in the center |
| Coffee Table | At a slight angle to promote flow |
| Dining Table | Against a shorter wall, using bench seating |
| Shelves | Vertical storage mounted on walls |
Utilize verticality by installing shelves or tall storage units. This strategy draws the eye upward, creating an illusion of higher ceilings and spaciousness.
Incorporate mirrors as they reflect light and enhance depth perception. Strategic placements can make areas feel larger than they actually are.
Lastly, keep pathways clear. Ensure access points remain unobstructed, fostering ease of movement and promoting a more open ambiance.
Using Color and Light for Visual Balance
The choice of hues significantly influences how a space feels. Light shades like soft whites, pale blues, and gentle greens can create an illusion of openness. I often opt for these colors on the walls to enhance brightness and airiness. Conversely, incorporating darker tones in accents can help define areas without overwhelming the atmosphere.
To maximize the effect of your color scheme, I recommend using a monochromatic palette with varying shades of a single color. This approach fosters cohesion and minimizes visual clutter, making the setting appear more spacious.
Lighting plays an equally critical role in establishing balance. I favor layered lighting that combines ambient, task, and accent sources. Ceiling fixtures offer broad illumination, while floor lamps and wall sconces add warmth and depth. I usually recommend using multiple light sources to avoid harsh contrasts. Dimmers can also be a great addition, allowing for customizable brightness based on the time of day or activity.
Mirrors are an excellent tool for enhancing both color and light. When strategically placed, they reflect natural light and vivid colors, creating a brighter and more inviting ambiance. I suggest positioning mirrors across from windows or light sources to amplify their impact.
A thoughtful arrangement of colorful accessories, such as cushions or art pieces, can provide focal points. This technique not only adds character but also draws the eye along the space, alleviating the perception of constriction.
Incorporating Multi-Functional Furniture
Integrating multi-functional elements can significantly enhance usability in compact settings. I recommend selecting items that serve multiple purposes to maximize available space efficiently.
- Sofa Beds: Ideal for welcoming guests, these serve as seating by day and convert into a bed at night, eliminating the need for a separate sleeping place.
- Storage Ottomans: Use these for footrests or seating while also providing hidden storage for blankets, books, or games.
- Drop-Leaf Tables: These versatile surfaces can expand for dining and then fold down to create extra space when not in use.
- Wall-Mounted Desks: Perfect for home office setups, they can be tucked away when not in use, freeing up floor area.
- Convertible Chairs: Look for options that transform into loungers or beds, which can accommodate various needs without occupying more space.
Consider these features while shopping:
- Compact Design: Opt for sleek lines and minimalist profiles to avoid overwhelming the area.
- Color Coordination: Choose neutral tones that blend with other elements for a cohesive look.
- Quality Materials: Ensure durability as multi-functional items often experience increased wear.
By strategically incorporating these adaptable pieces, the atmosphere becomes more functional without compromising style or comfort.
Creating Zones for Different Activities
To optimize the layout of an elongated space, I designate specific areas for distinct functions. This strategy not only enhances organization but also improves the overall flow. Start by identifying primary activities–such as relaxation, dining, or work–and allocate separate sections for each.
Defining Areas
I prefer visual markers to delineate activity zones. Rugs work effectively as boundaries; placing a lush carpet under a seating arrangement can establish a cozy corner for unwinding. For a dining setup, a dedicated table with matching chairs can transform the atmosphere, while a slim console could serve as a stylish divider.
Functional Arrangement
Position the seating or workspace against the longer walls to promote a sense of openness. I make sure to maintain pathways for easy movement between areas. For instance, a narrow walkway between the living and dining sections allows for seamless transitions. Use lighting variations to further differentiate zones–soft lamps for relaxation, brighter fixtures for workspaces.
Incorporating elements like plants or artwork can enhance the individuality of each section, making it visually appealing while serving a practical purpose. By consciously crafting these zones, I ensure that every inch of the elongated layout is both functional and inviting.
Utilizing Vertical Space for Storage
To enhance storage in a confined area, I prioritize vertical solutions. Wall-mounted shelves are a brilliant choice; they draw the eye upward and utilize otherwise unused wall space. Opt for adjustable shelving to accommodate various items and adapt as needed.
Vertical Cabinets and Bookcases
Tall cabinets or bookcases serve dual purposes–storing items and providing visual interest. Select models with lower profiles for the base to maintain an airy feel, avoiding overwhelming the space. I find it useful to place these units against the longest wall to elongate the perception of the environment.
Hooks and Racks
Incorporating hooks or racks can free up floor space. I’m a fan of using wall hooks for bags, hats, or even decorative items, adding both functionality and flair. Magnetic strips can hold kitchen utensils or tools, further optimizing the vertical dimensions. For an elegant touch, consider decorative ladder racks or tall plant stands that infuse character while maximizing storage.
By focusing on upwards, I transform limited areas into functional and stylish environments that cater to my storage needs.
FAQ:
What are some tips for arranging furniture in a long narrow room?
To make the most of a long, narrow room, consider using the following tips: Position larger furniture pieces, such as a sofa, along the longer walls. This helps create a more inviting atmosphere and reduces the feeling of a cramped space. Use multi-functional furniture, such as ottomans that can also serve as storage, to save space. When arranging tables, try using smaller side tables instead of a large coffee table, which can obstruct flow. Lastly, consider using rugs to define different areas and break up the long shape, giving a sense of balance to the room.
How can I visually divide a long narrow room into functional areas?
To visually divide a long narrow room, you can create distinct zones using rugs or furniture arrangements. For instance, place a sofa and chairs in one area to create a cozy seating space, and use a dining table in another area for meals. Use tall plants or bookcases as natural dividers that don’t block light. Mirrors can also be an effective tool; place them strategically to reflect light and give the illusion of more space. This can help establish specific areas for different activities, making the room feel more organized and functional.
Should I use light or dark colors for furniture in a narrow room?
In a narrow room, lighter colors tend to work better as they create an illusion of space. Light-colored furniture, along with walls painted in soft shades, can help to enhance the brightness and perceived size of the room. Darker colors might make the room feel smaller and more enclosed. However, incorporating darker accents through smaller pieces, like throw pillows or decorative items, can add depth and interest without overwhelming the space. Balance is key, so mix shades to achieve a harmonious look.
What furniture styles are best for narrow spaces?
When choosing furniture for a narrow space, opt for sleek, streamlined designs that do not overpower the room. Mid-century modern or contemporary furniture styles often feature clean lines and minimal bulk, making them suitable choices. Avoid heavy, ornate pieces that could overwhelm the narrow dimensions. Additionally, furniture with legs can create a sense of openness, allowing the floor space to be visible and making the room appear larger. Look for items that can be easily moved or rearranged to adapt to your changing needs.


